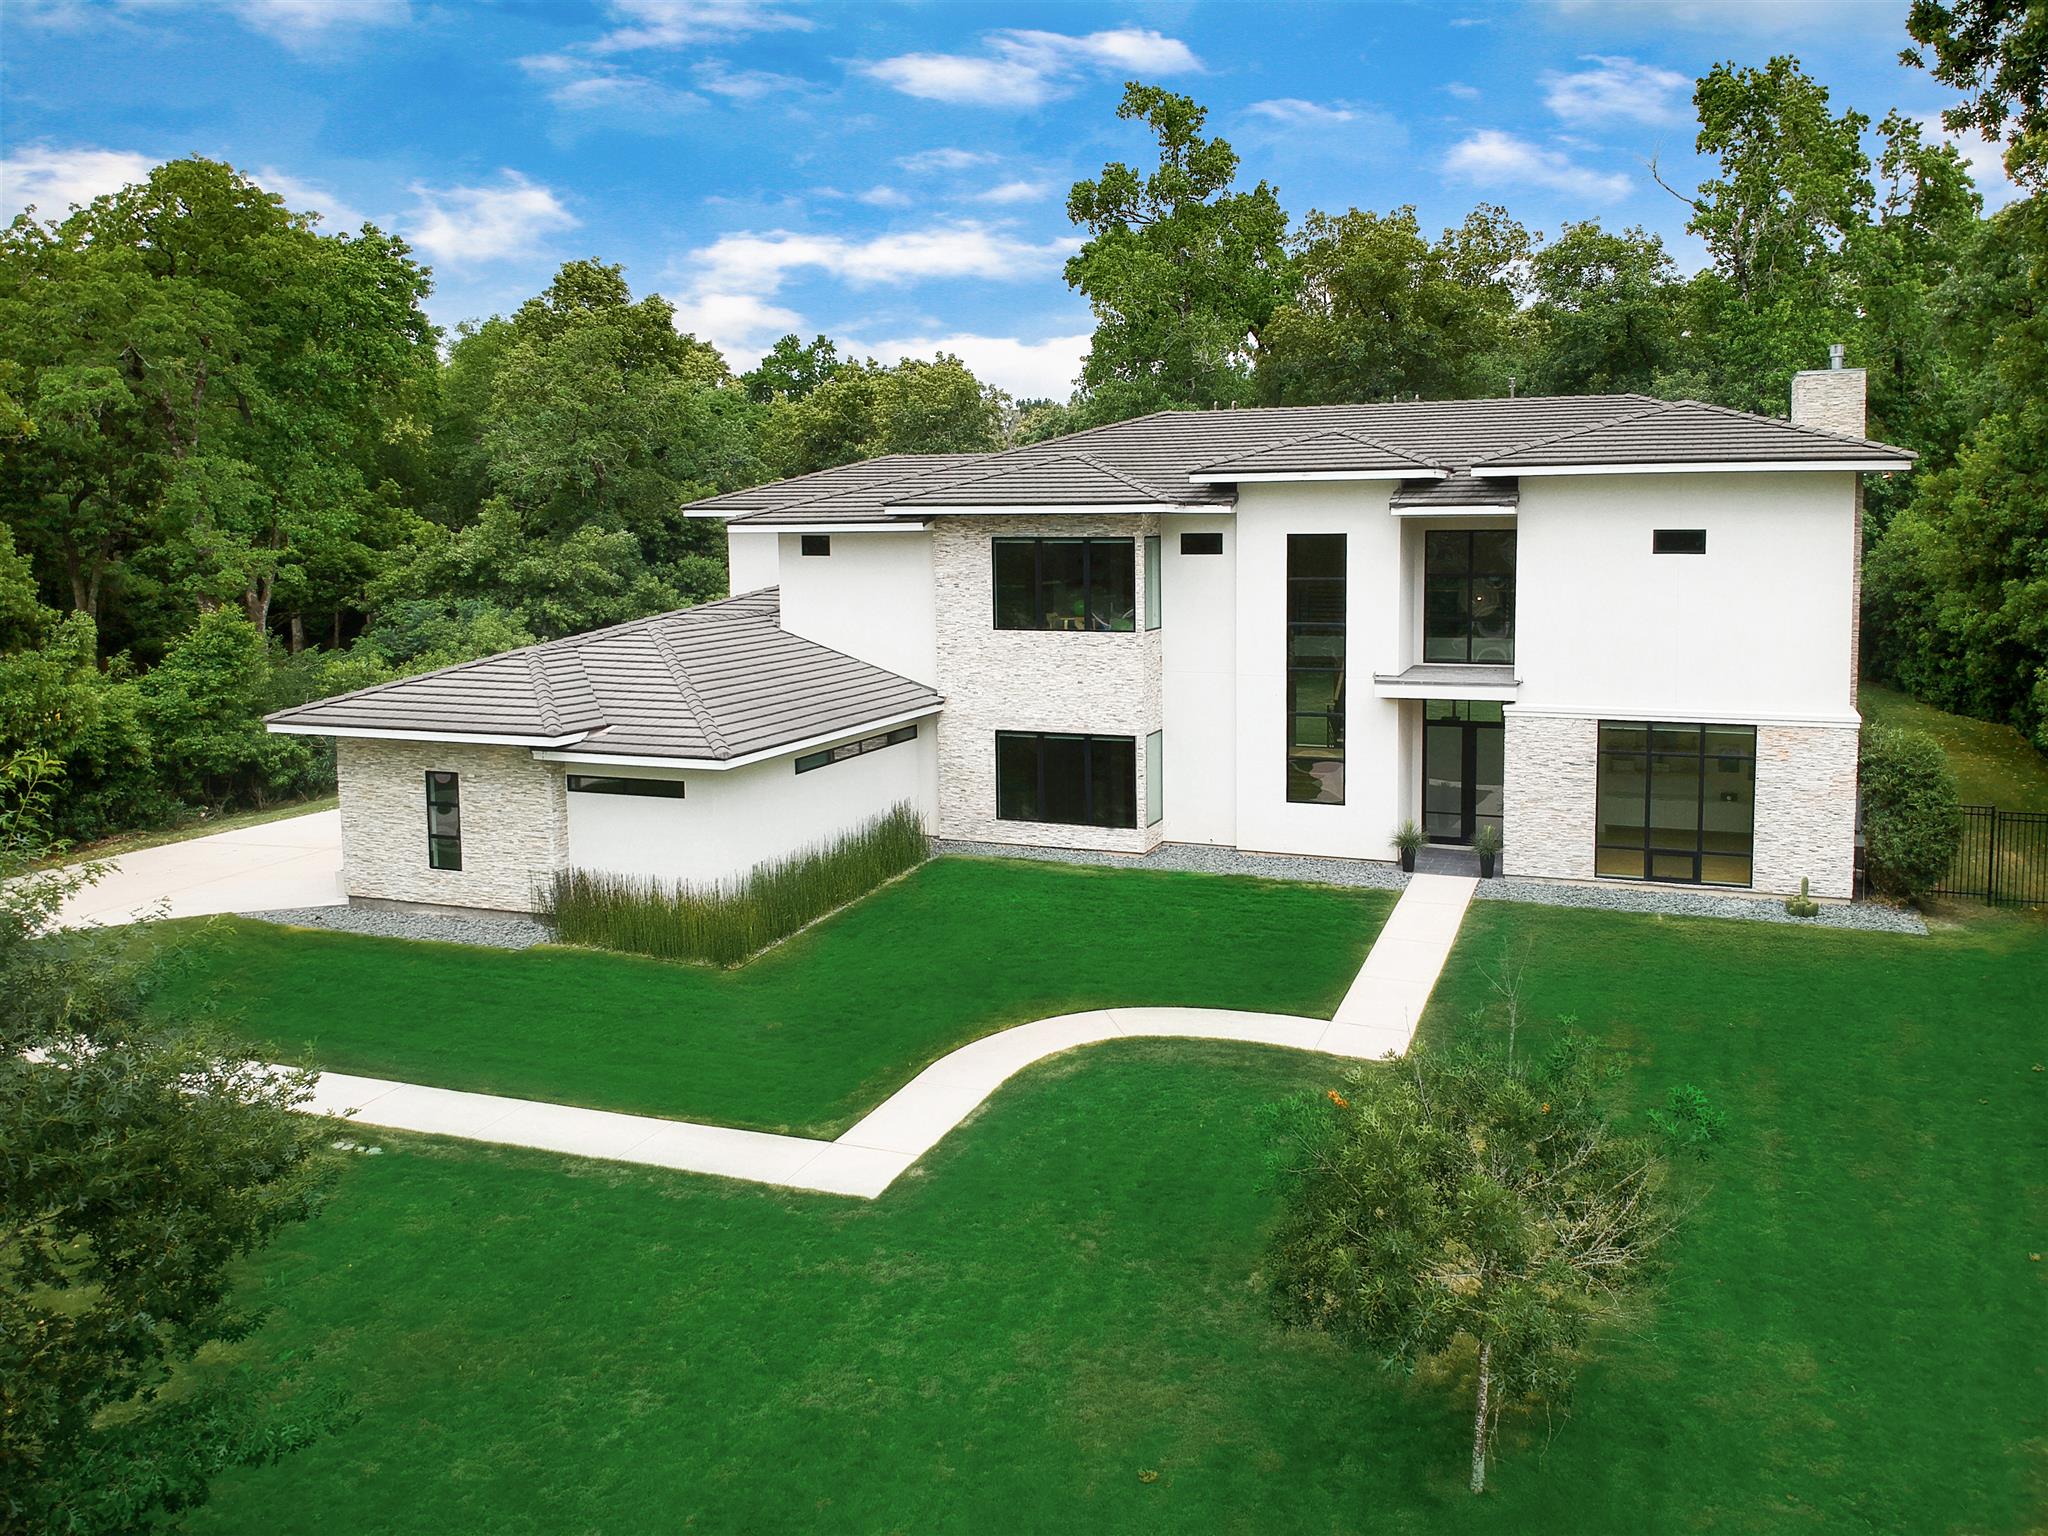
 Modern Wooded Exterior Appeal
Active
Modern wooded retreat in Benders Landing
4119 Calvert Cove Ct, Spring, TX 77386
$2,300,000
4Beds
5Baths
5,203Sq Ft
3Garage
Home Description
A quiet approach through mature trees gives this modern home a private, gallery-like presence, with pale stone, clean stucco, dark window lines, and a calm lawn setting the tone before the front door even opens.
Inside, the home lifts into bright open volume, where tall glass walls pull the wooded backdrop into the living areas. Light moves across warm wood floors, crisp white walls, and long sightlines that make the main level feel open and composed.
The kitchen carries that same clean rhythm with pale wood cabinetry, sleek white surfaces, a broad island, and slender windows that keep the room connected to greenery. It feels natural for easy mornings, relaxed meals, and graceful gathering.
Private spaces continue the calm modern language, with generous rooms, simple lines, and baths shaped around light, stone, glass, and quiet retreat. The bedroom layout gives the upper level a peaceful sense of separation and privacy.
Flexible rooms add everyday usefulness without breaking the home's airy character. A study, game room, upper circulation, balcony moments, and secondary kitchen spaces give the home room to support work, hosting, play, and slower daily routines.
Outdoor living is woven into the architecture, from the covered patio with warm wood ceiling to the balcony rails, stone columns, outdoor kitchen, open lawn, and wooded edges. The setting feels sheltered, green, and deeply connected to nature.
Altogether, the home offers a polished modern experience with scale, privacy, light, and a strong indoor-outdoor rhythm. It feels designed for calm living, beautiful gatherings, and a daily connection to the trees just beyond the glass.
Neighborhood
In Benders Landing, daily life feels tucked away without feeling disconnected. You are surrounded by wooded custom-home streets, larger homesites, and a quieter residential pace, while still keeping practical routes to the Grand Parkway, The Woodlands, Conroe ISD schools, and the airport corridor within reach. It is the kind of setting where privacy, trees, and convenience can all work together.
Highlights
Modern architecture; wooded 1.31-acre cul-de-sac lot; tall glass; open main living areas; wood flooring; island kitchen; secondary kitchen; study; game room; balcony; covered patio; outdoor kitchen; attached 3-car garage.
Features
Modern Wooded Exterior Appeal
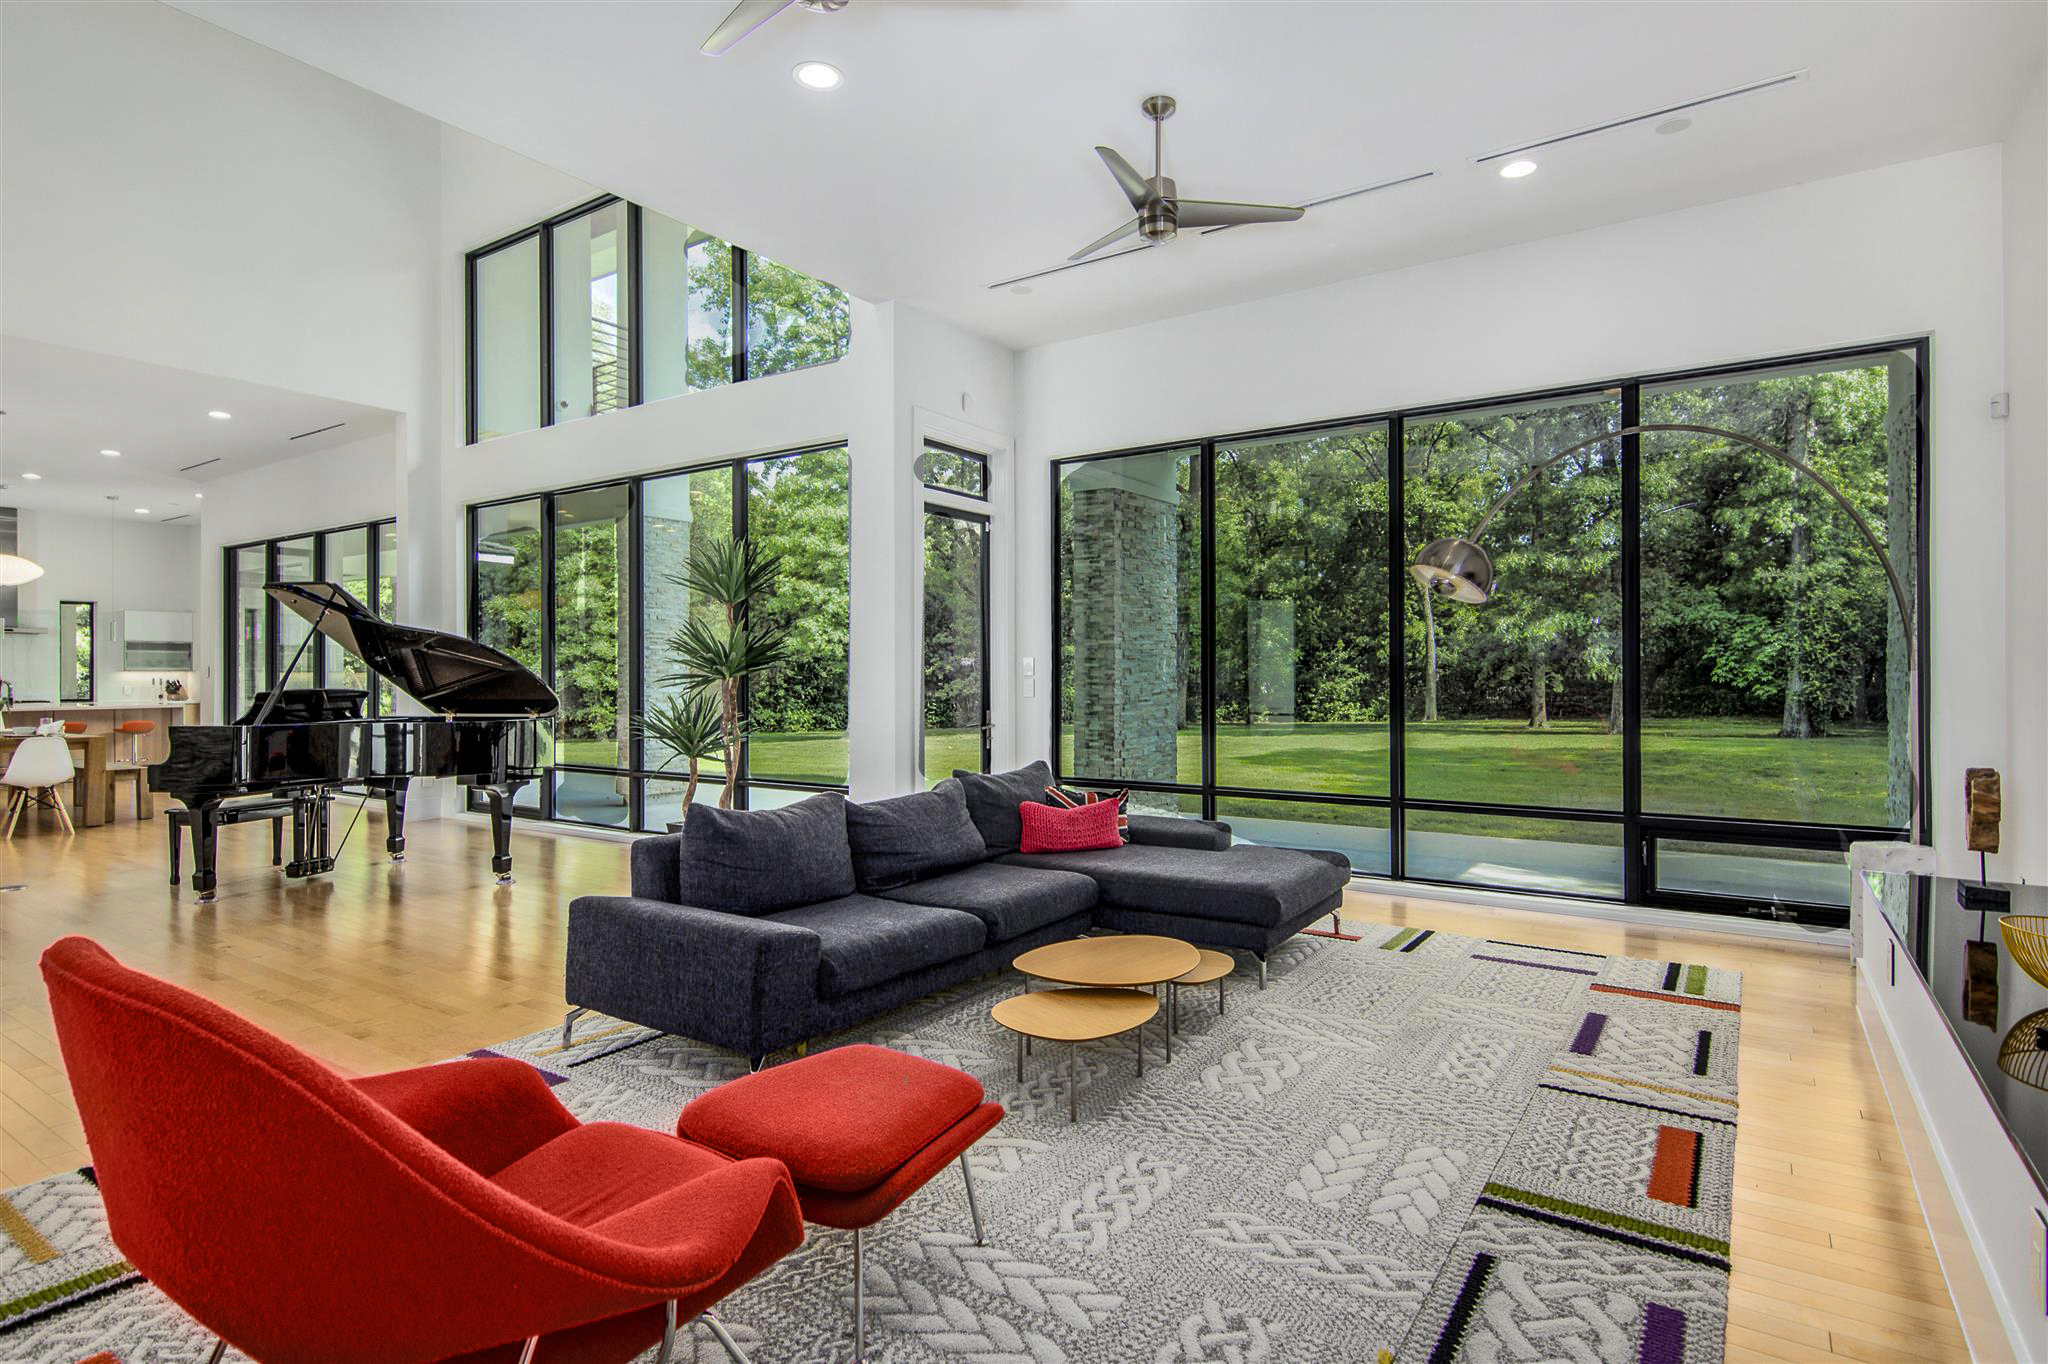 Tall Glass Living Room Volume
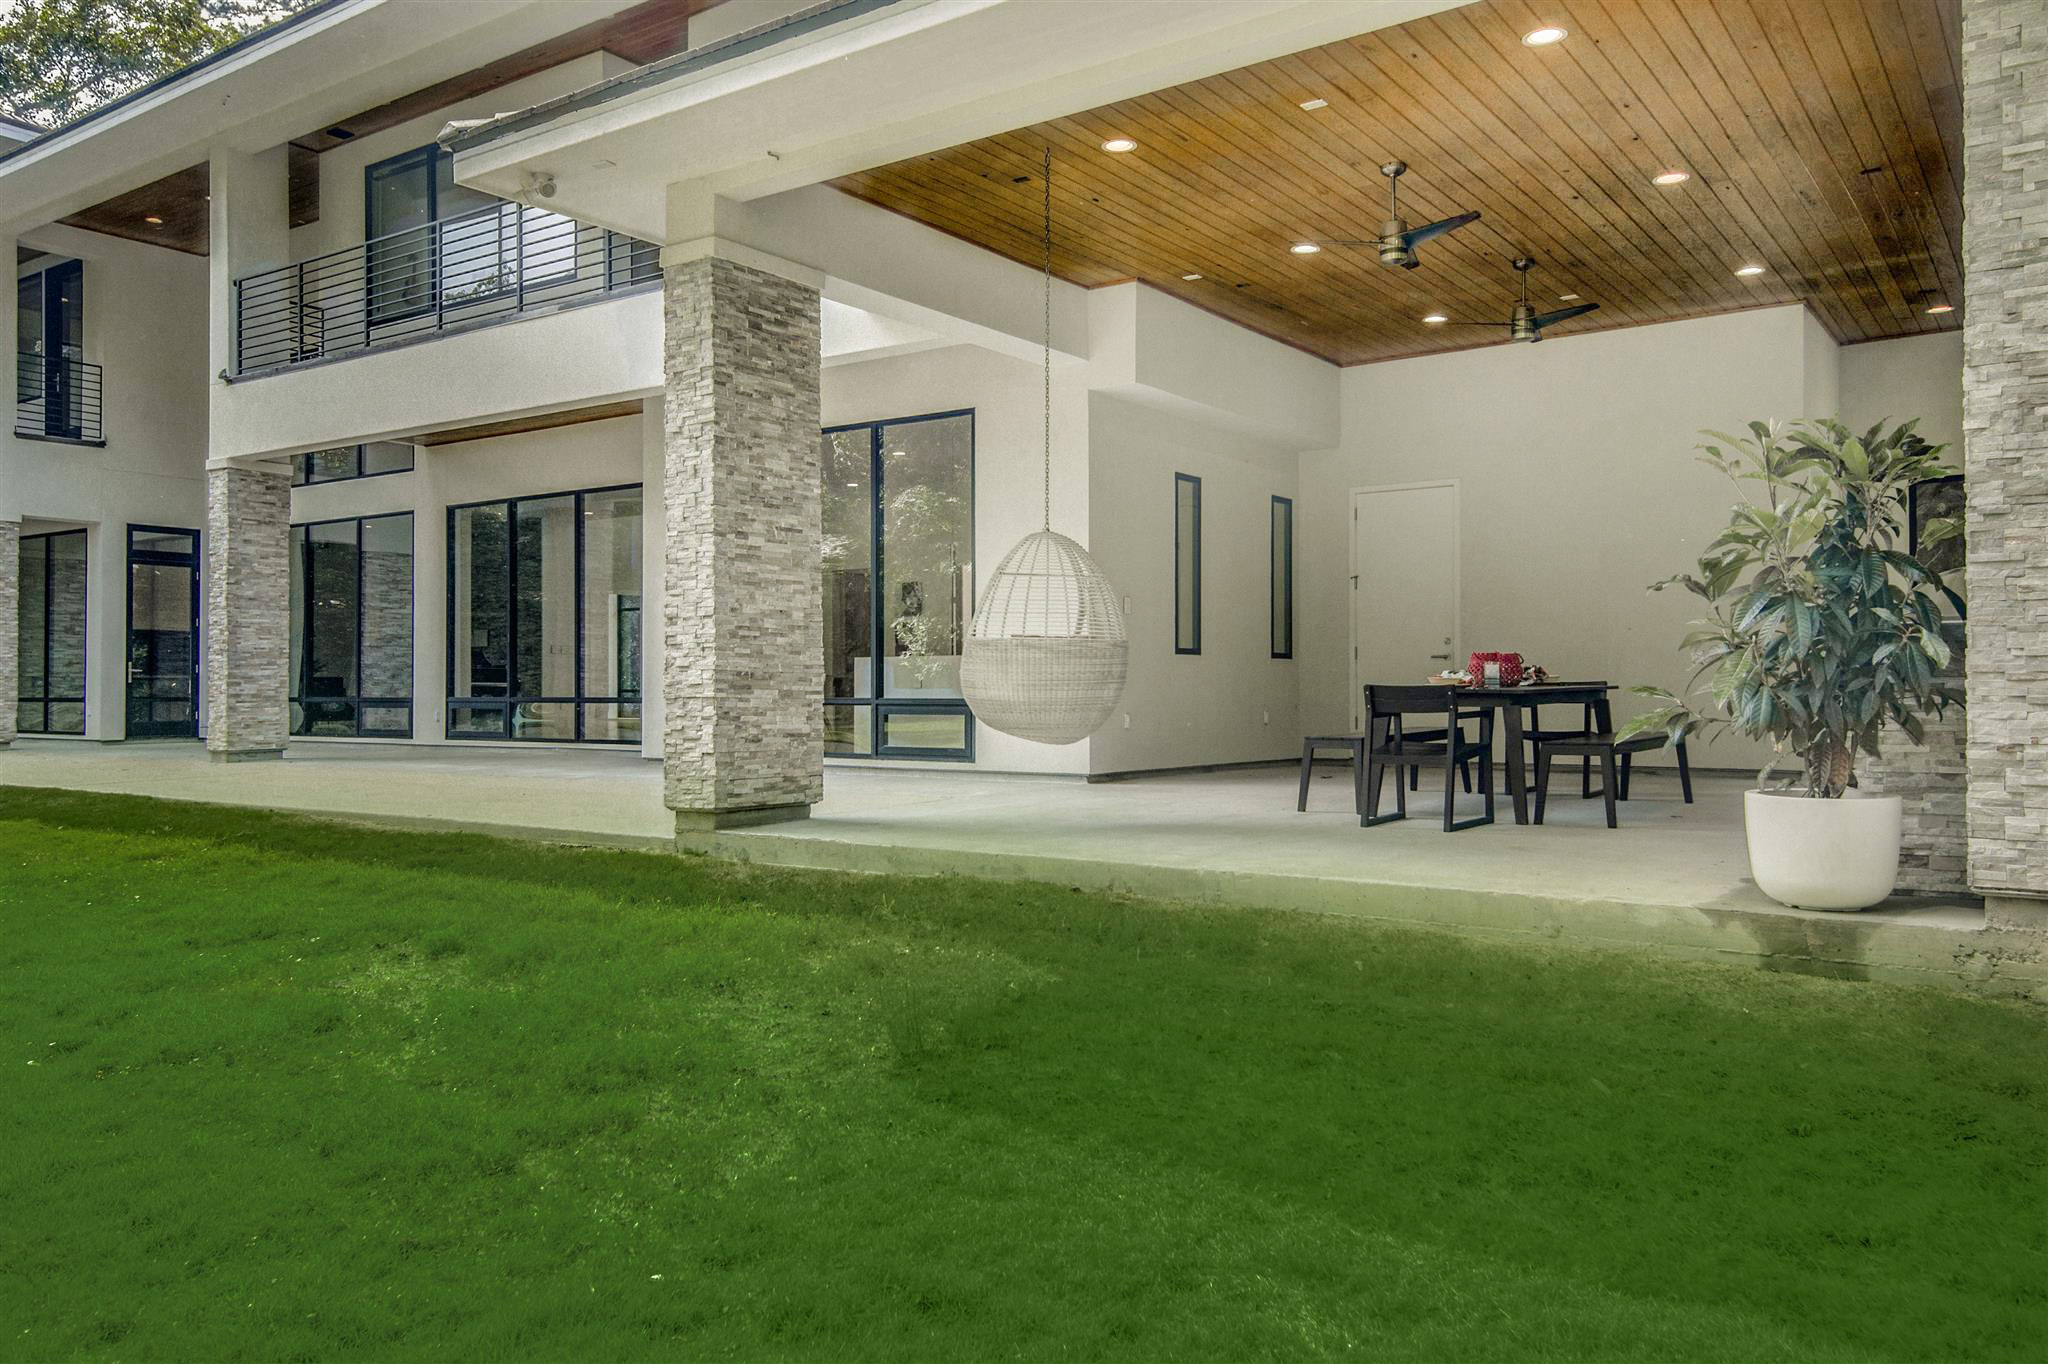 Covered Outdoor Living Space
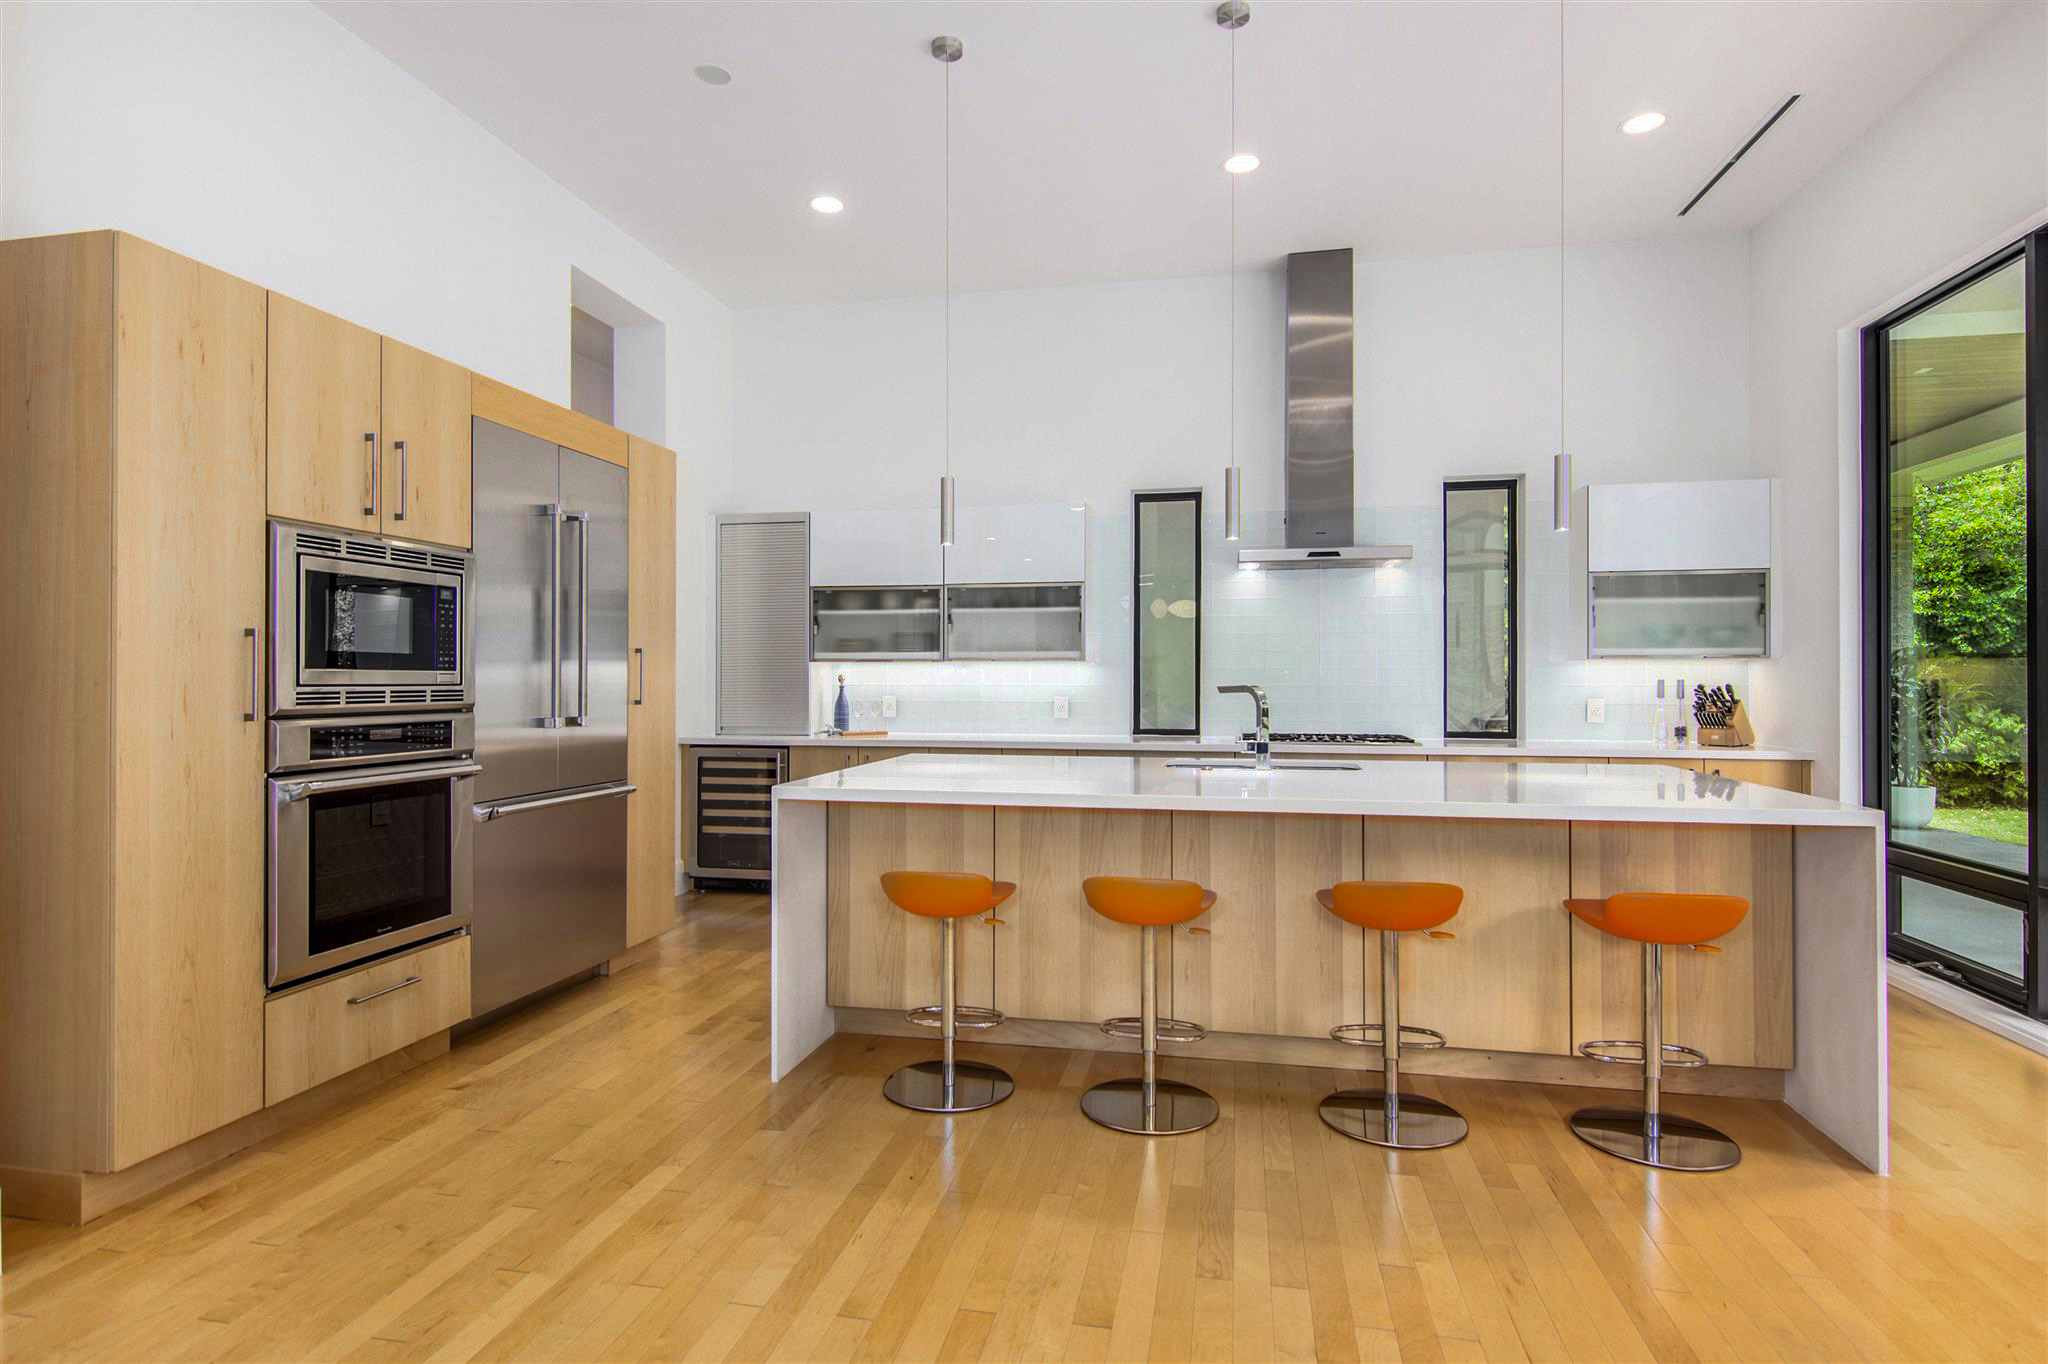 Open Flow Island Kitchen Hub
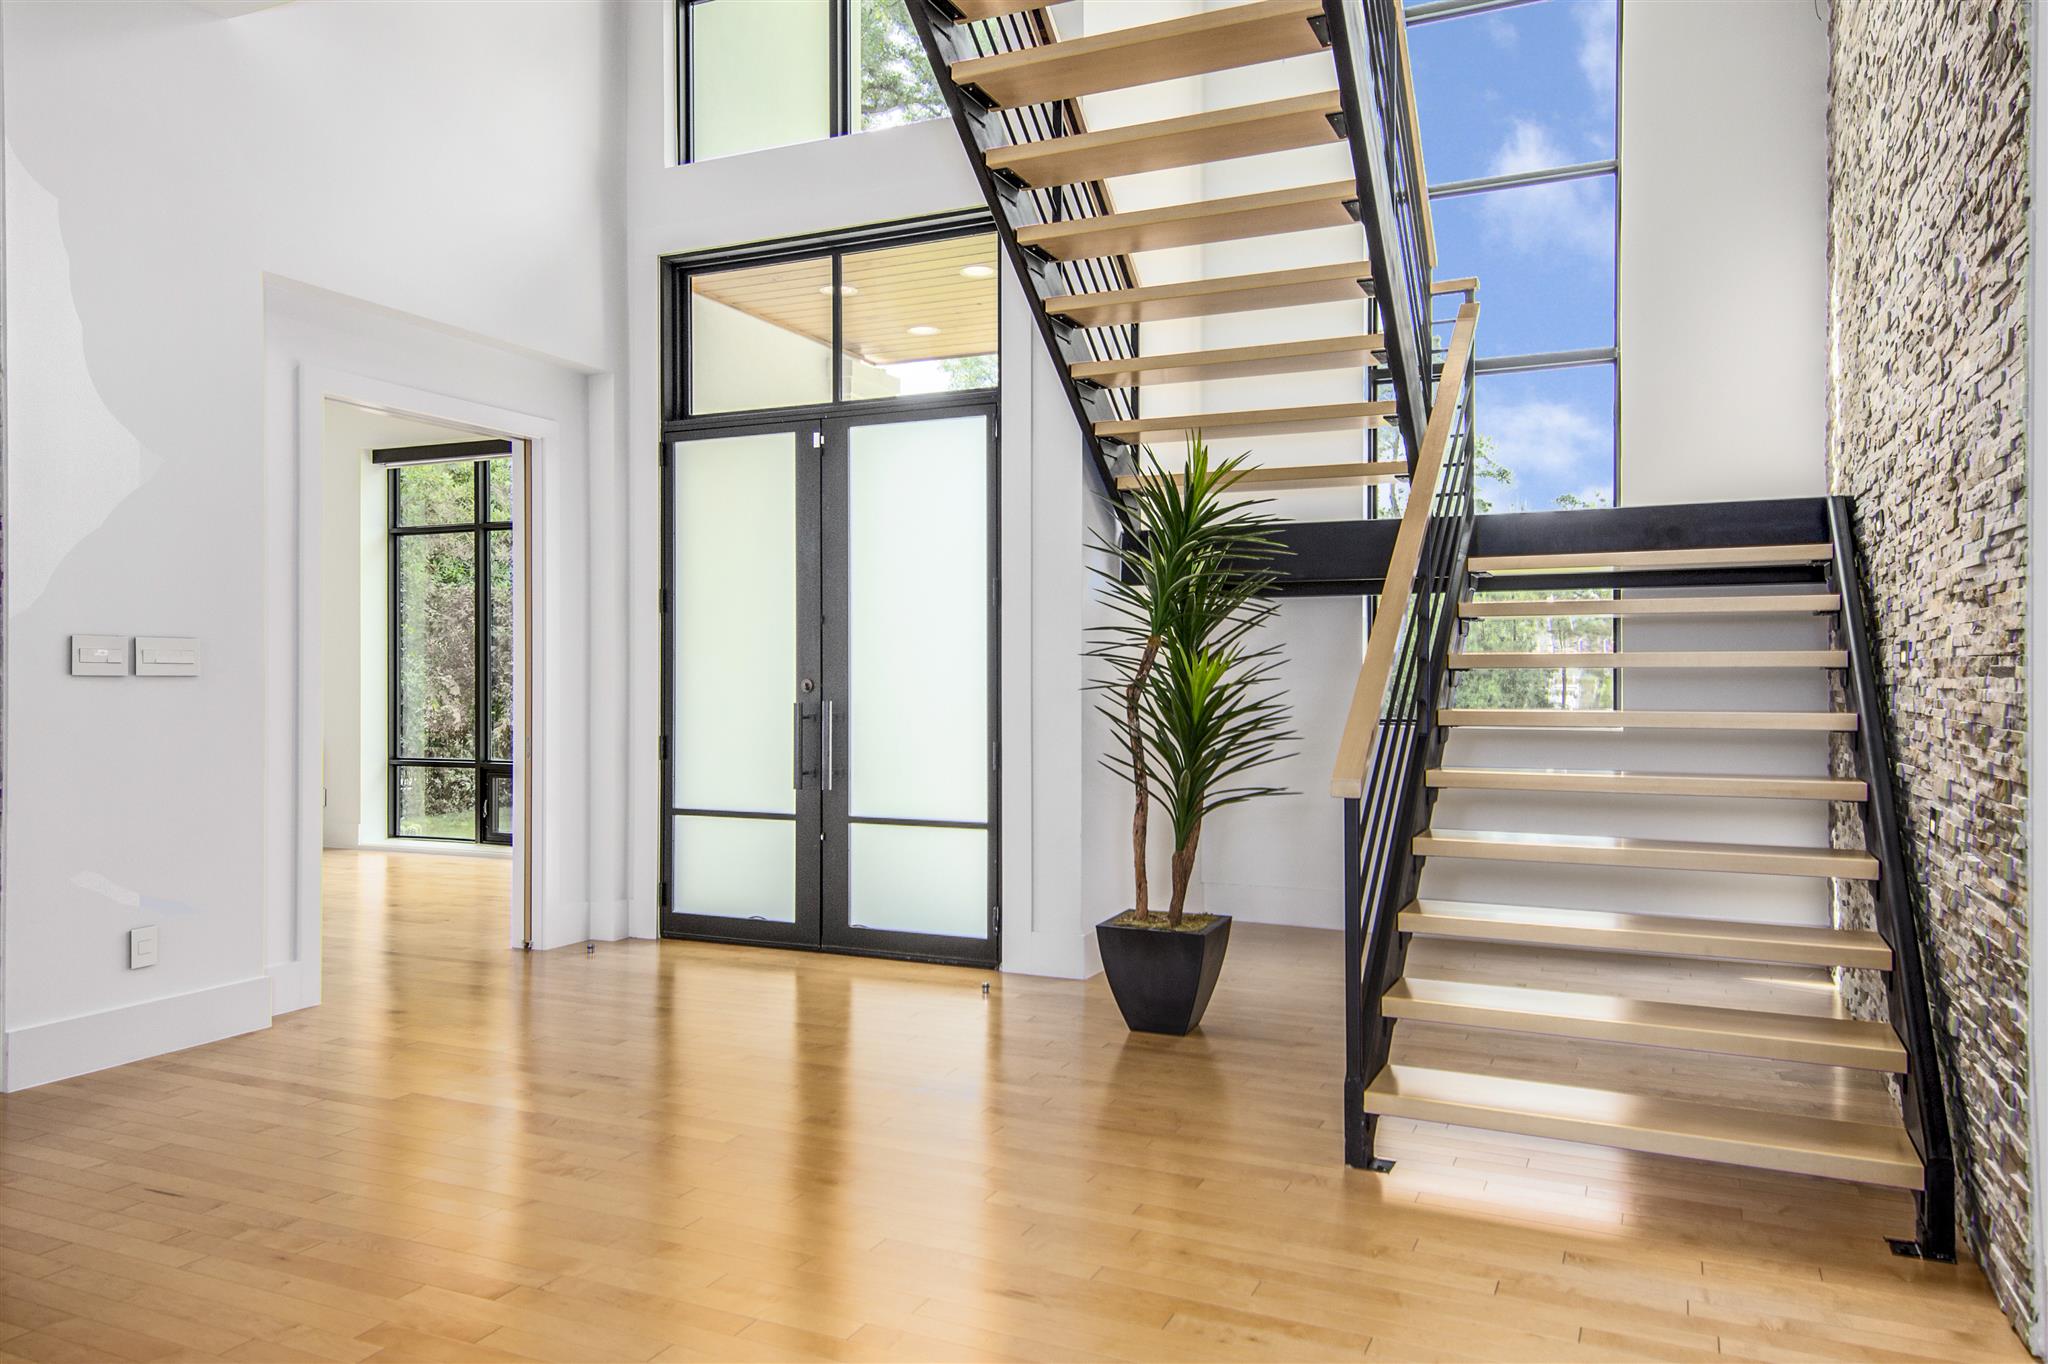 Floating Staircase Entry Moment
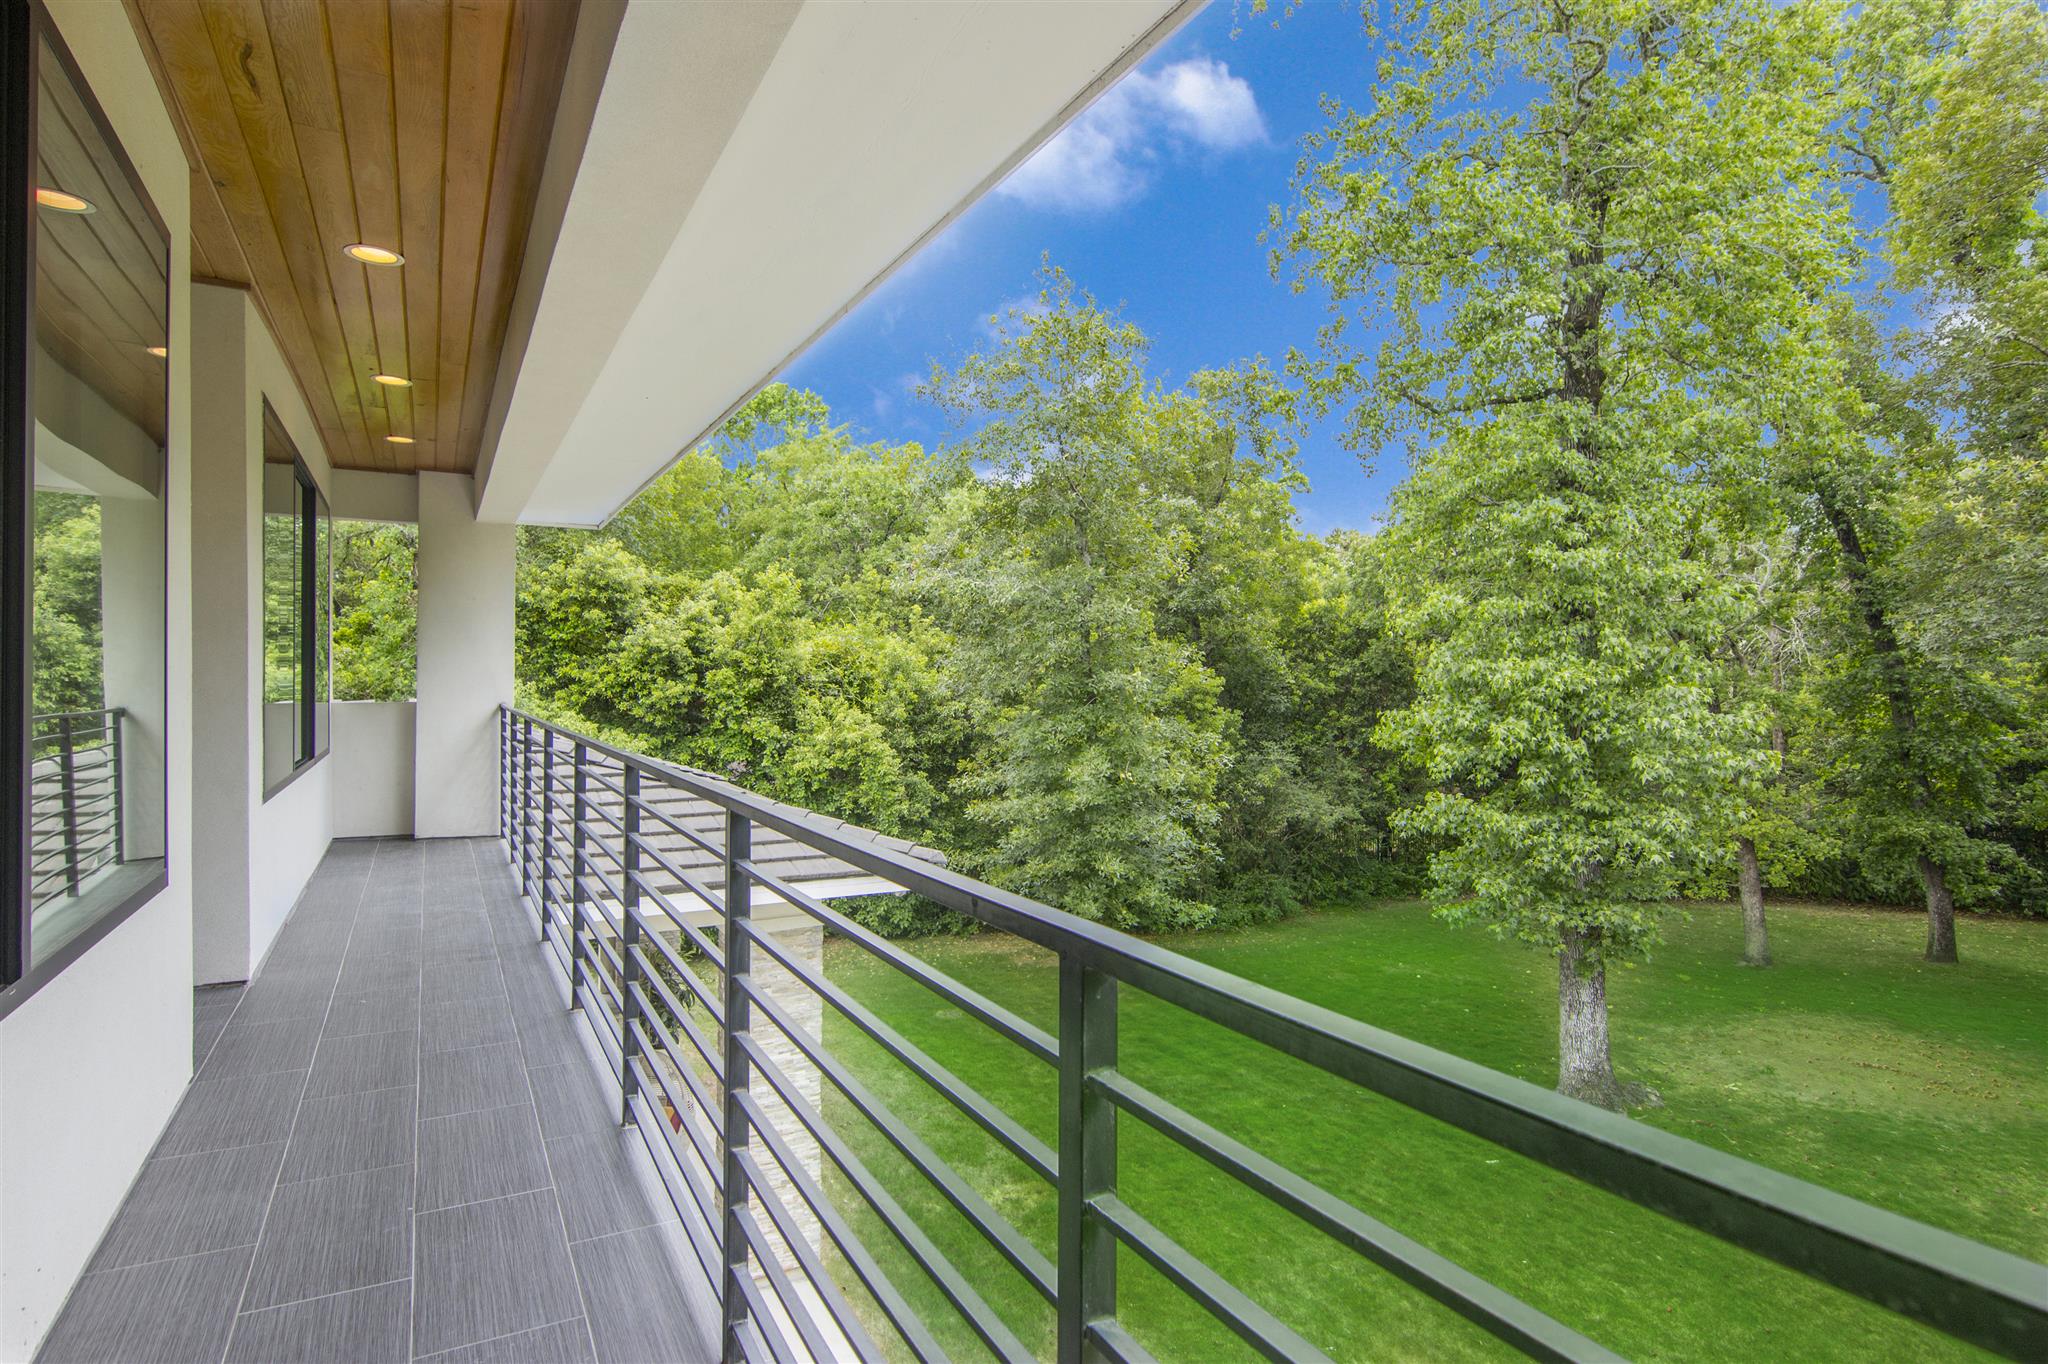 Private Balcony Tree Views
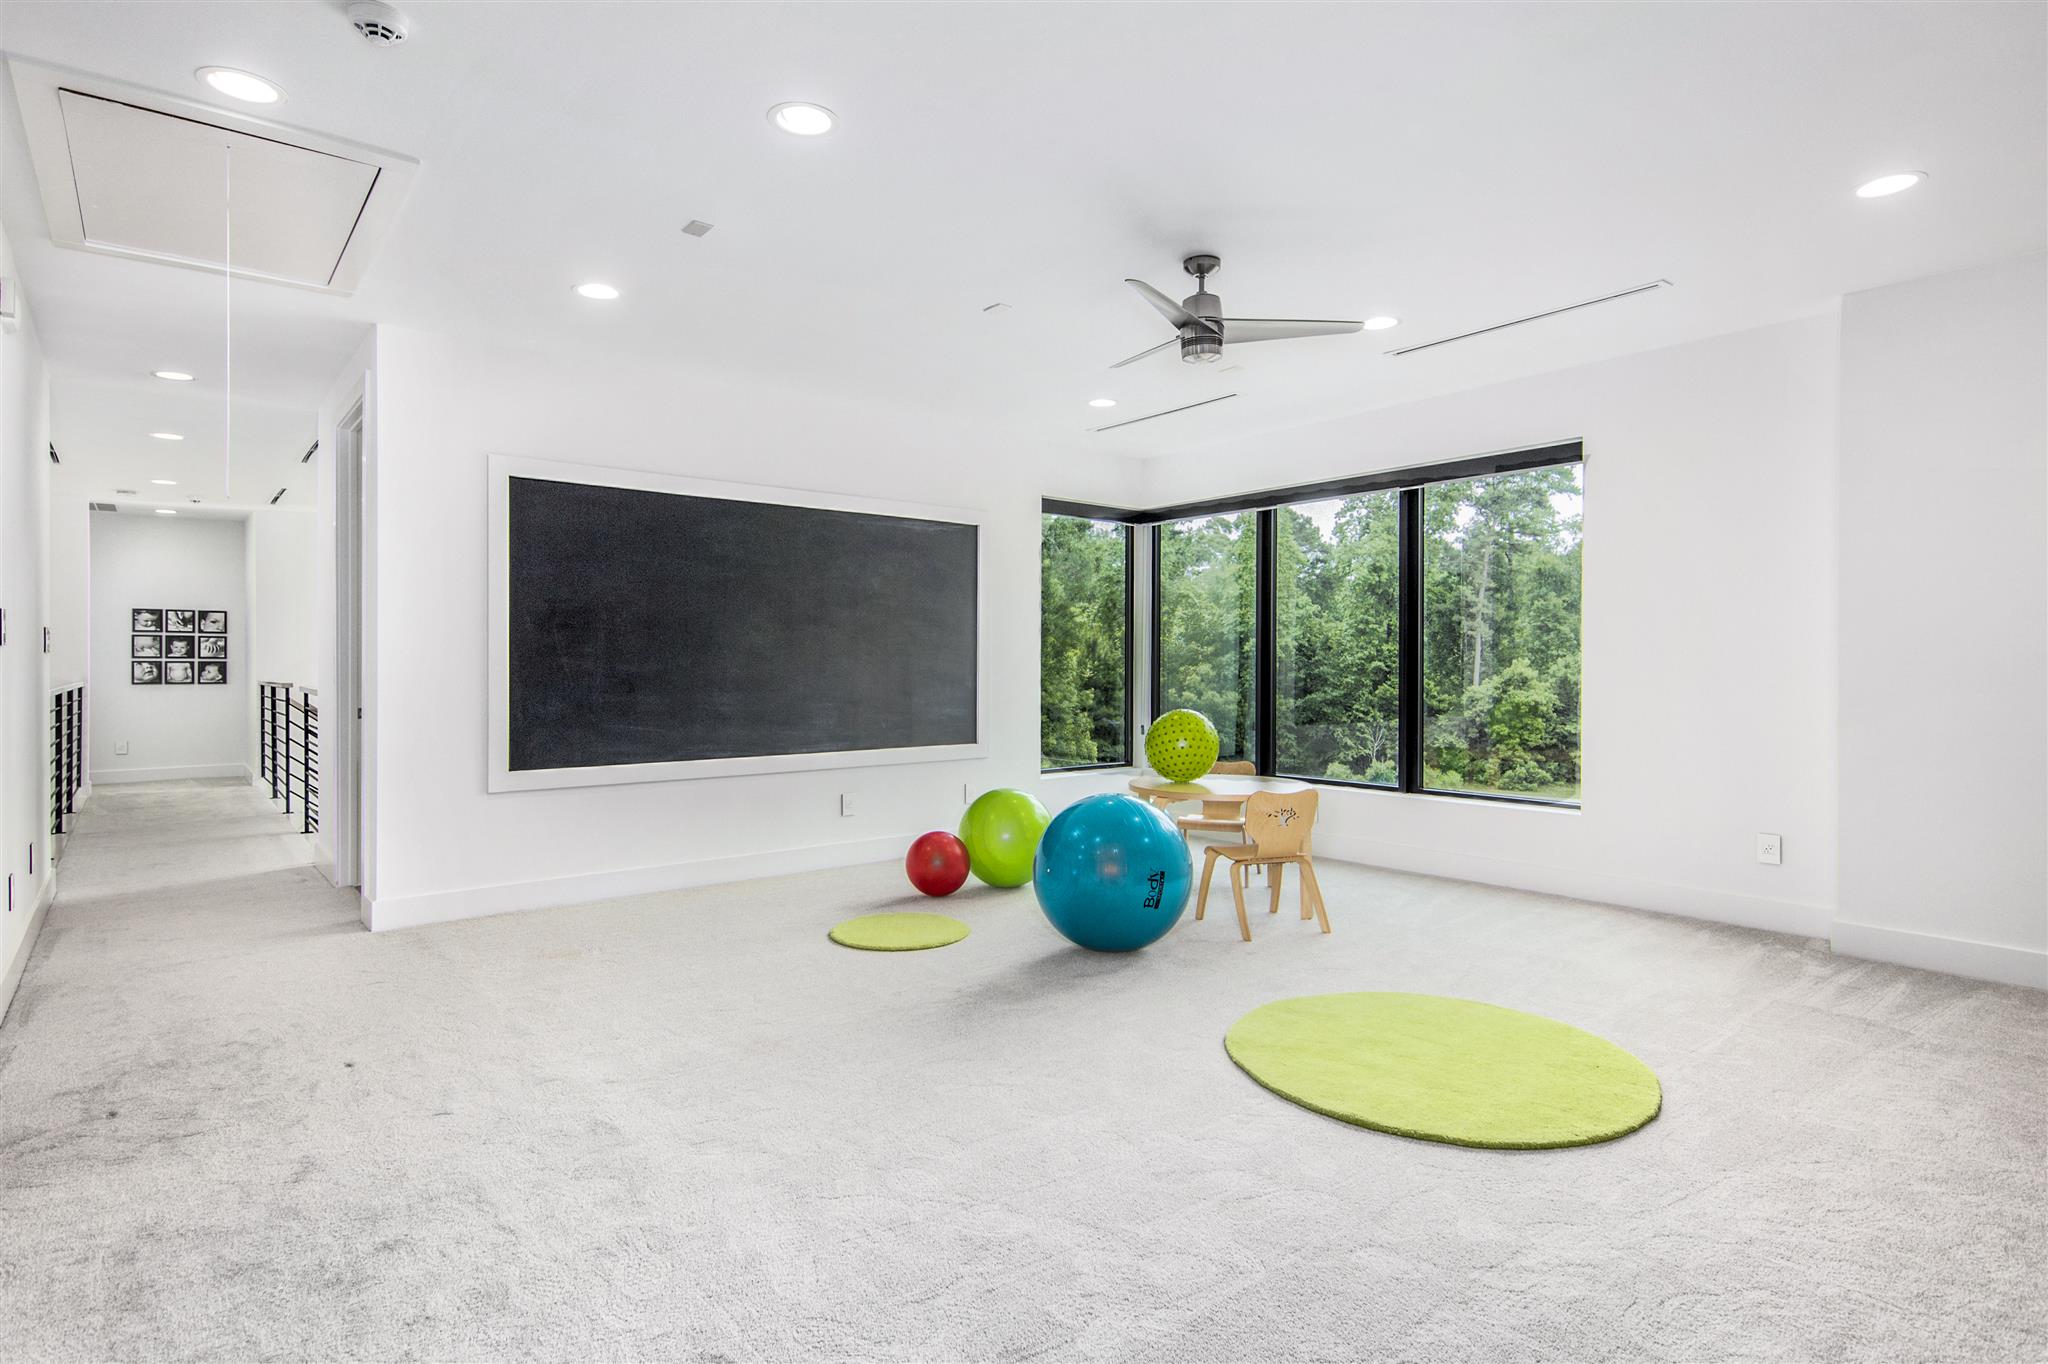 Flexible Upstairs Game Room
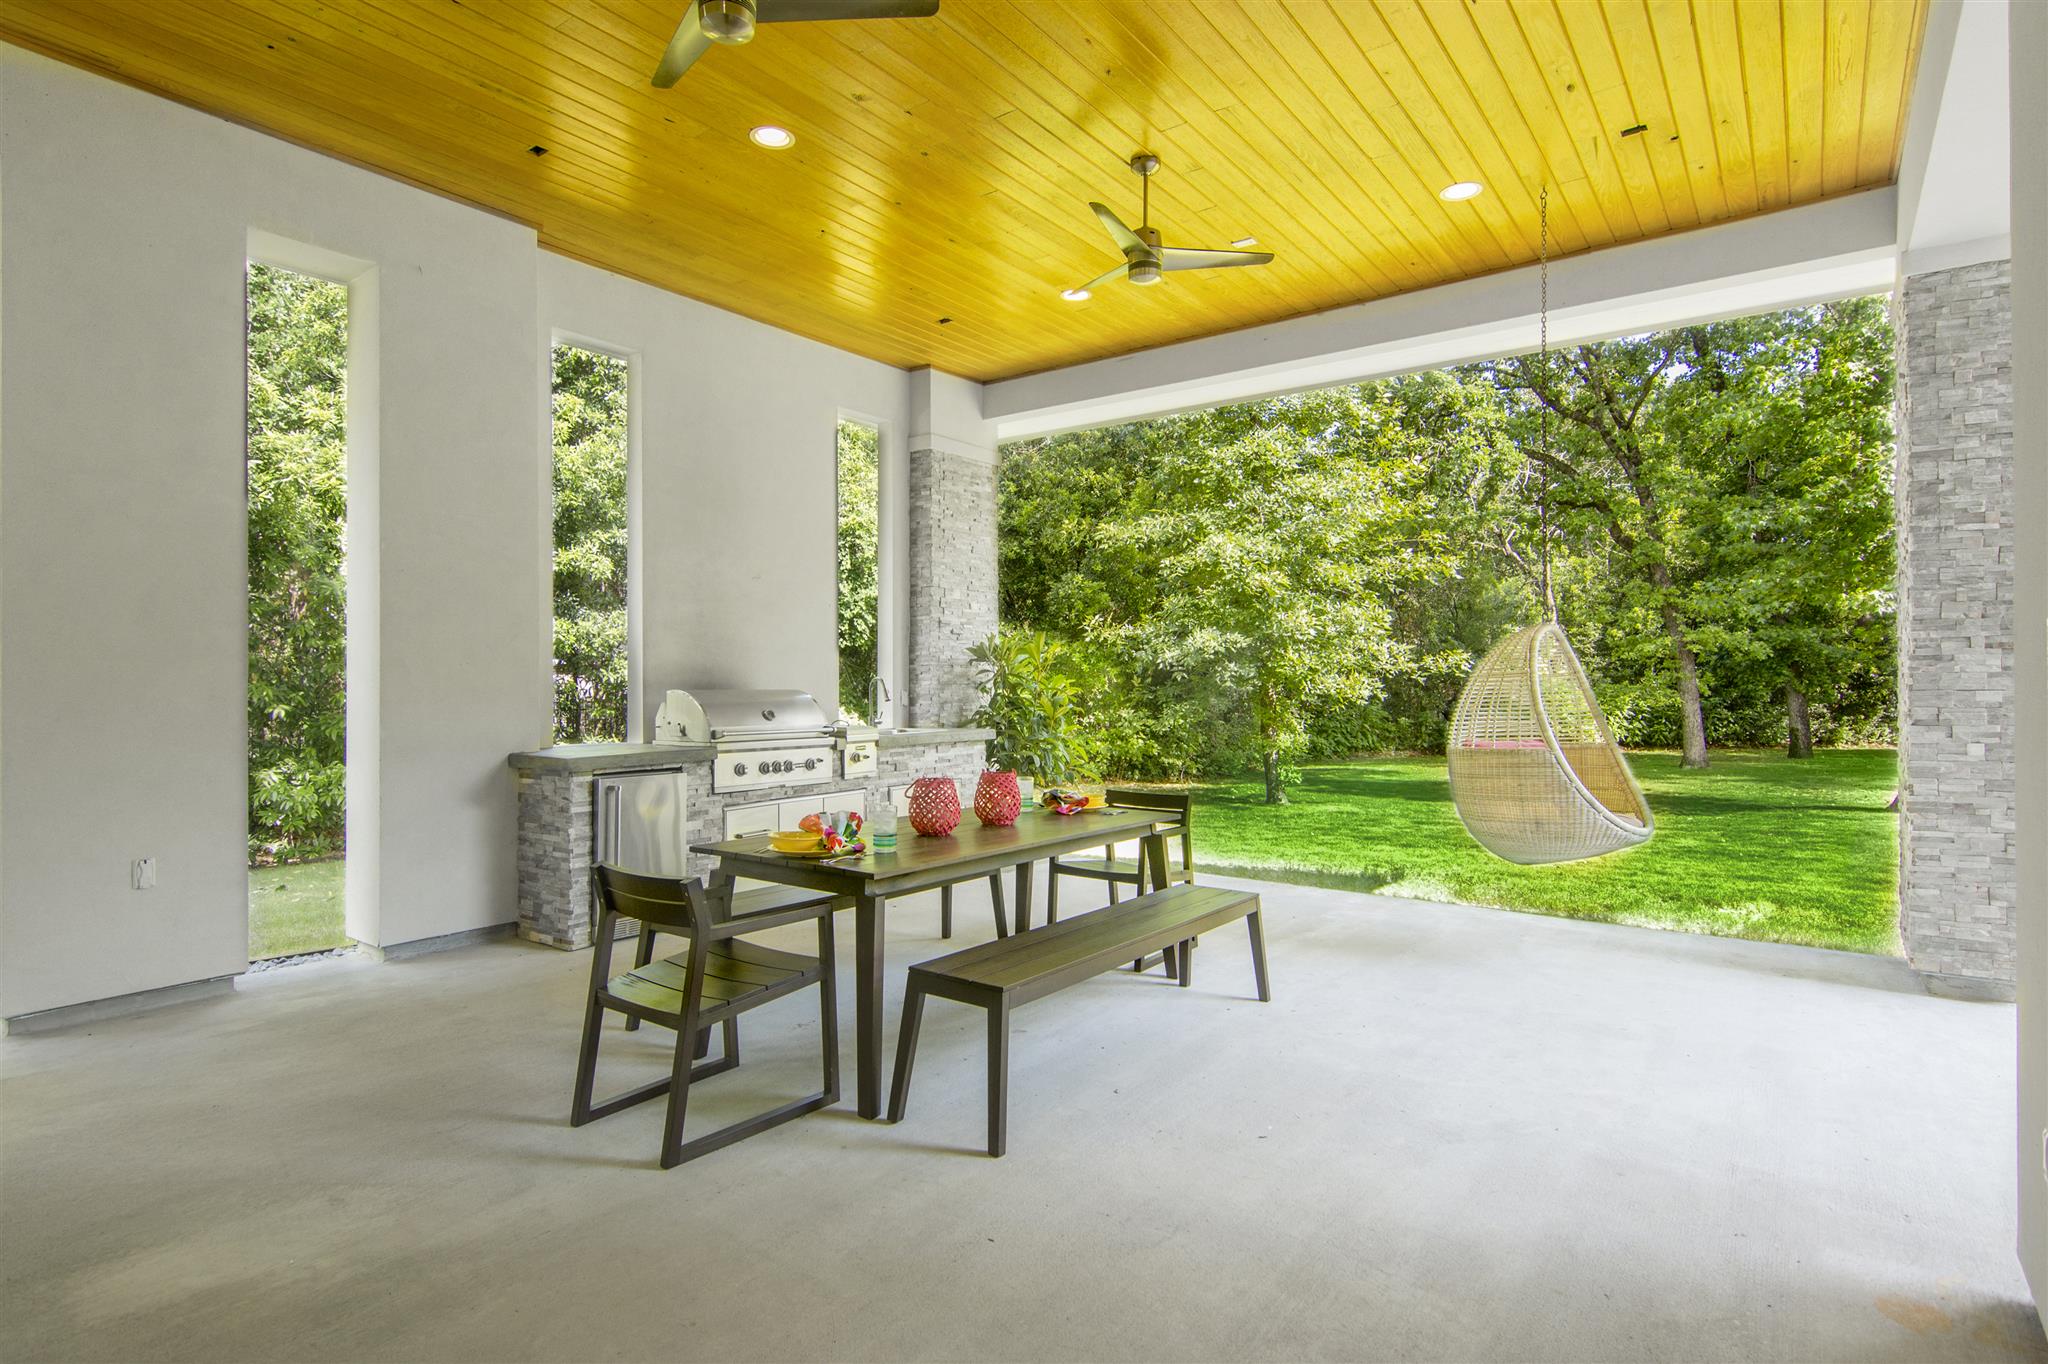 Dedicated Outdoor Kitchen Zone
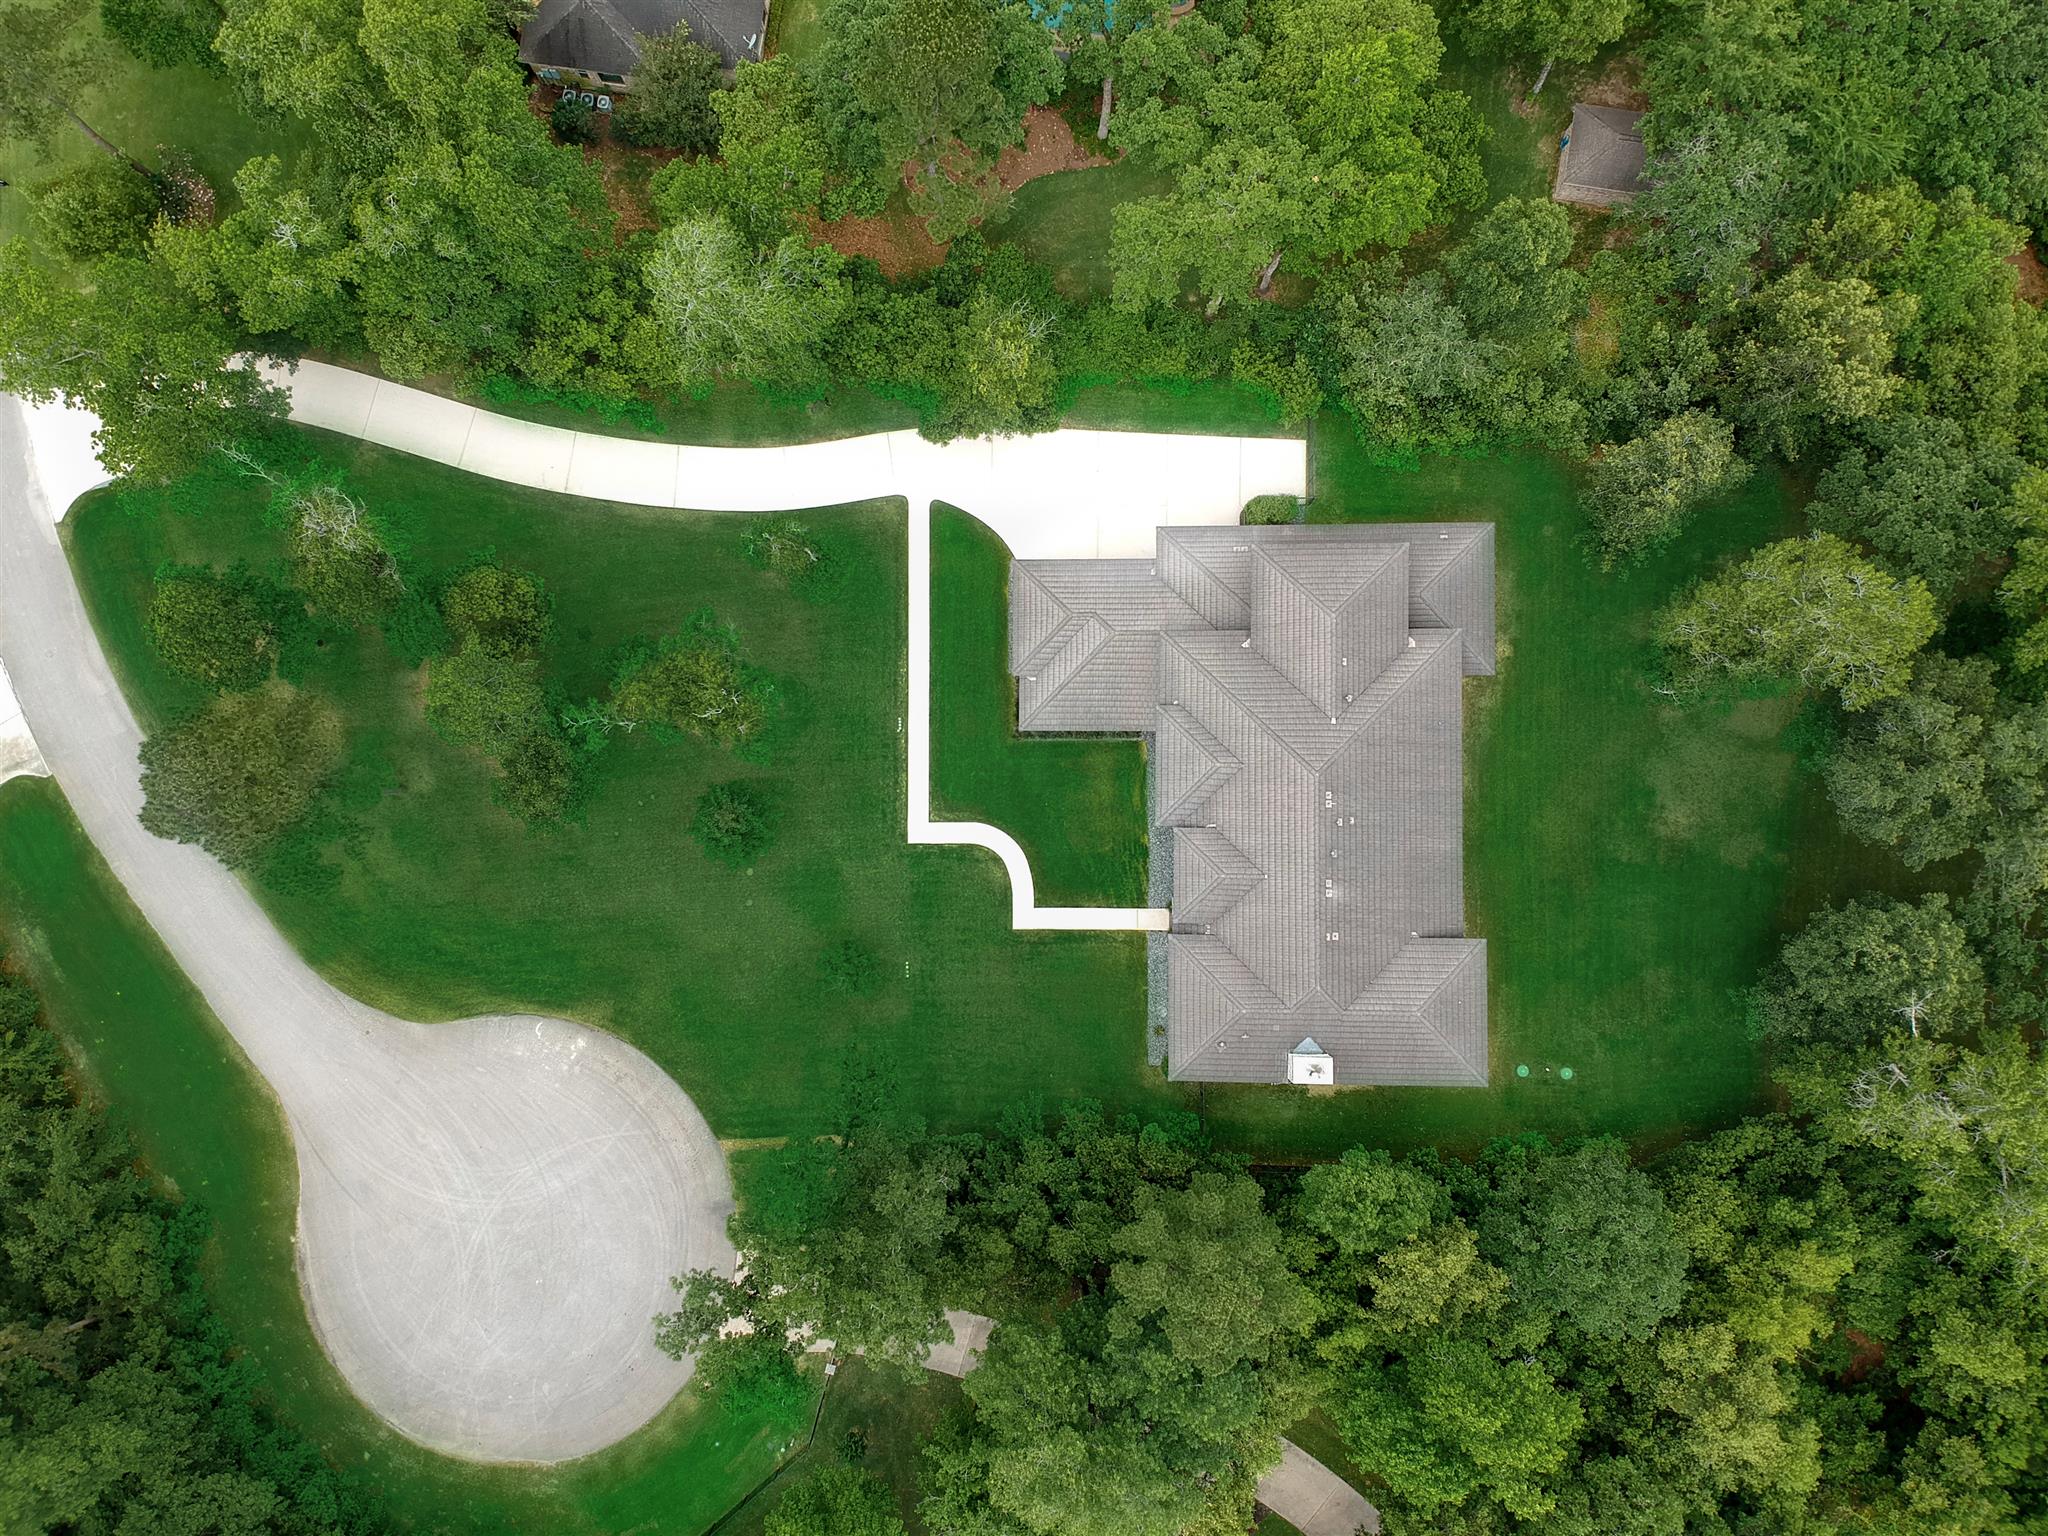 Quiet Cul De Sac Estate Setting